Cedar Street Parking Deck & Retail
Description
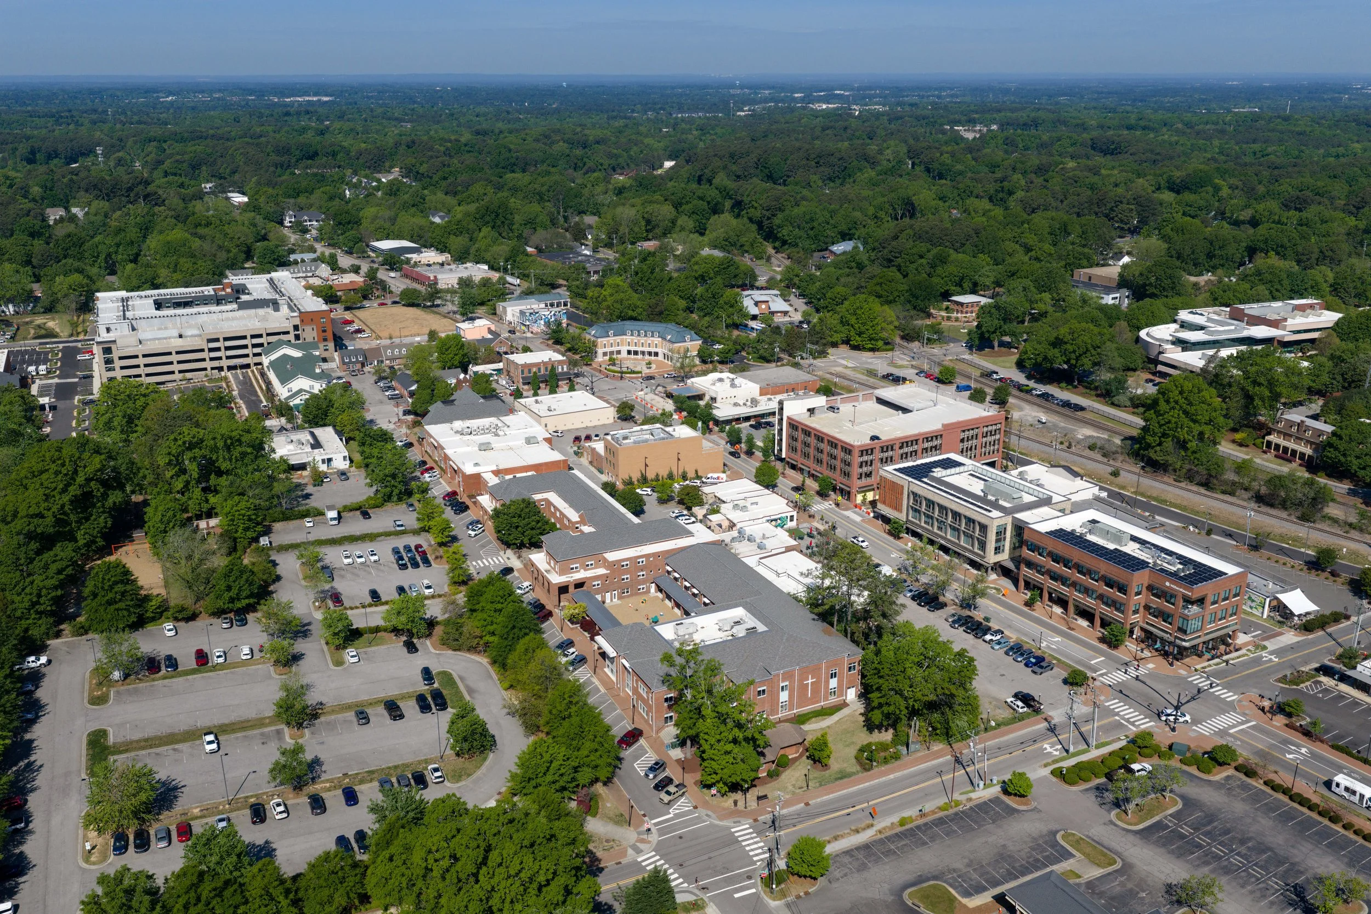
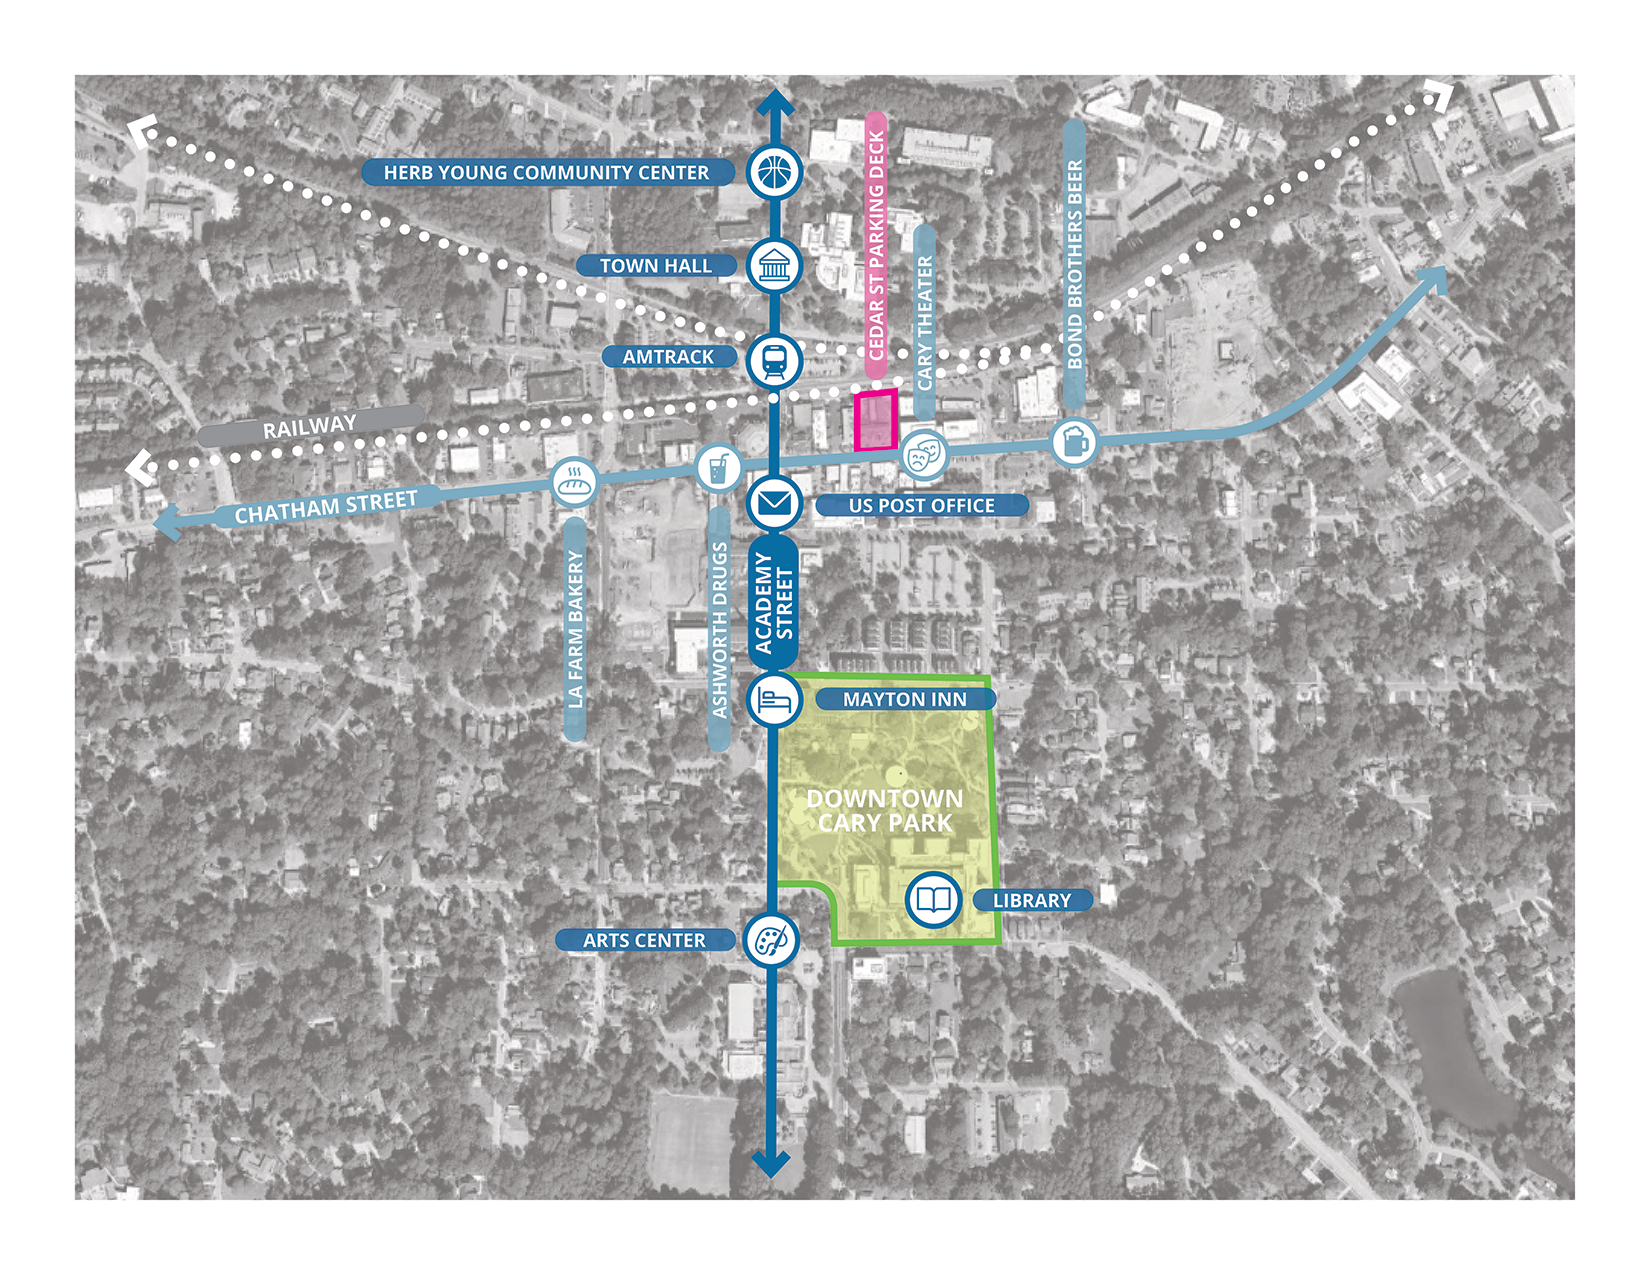
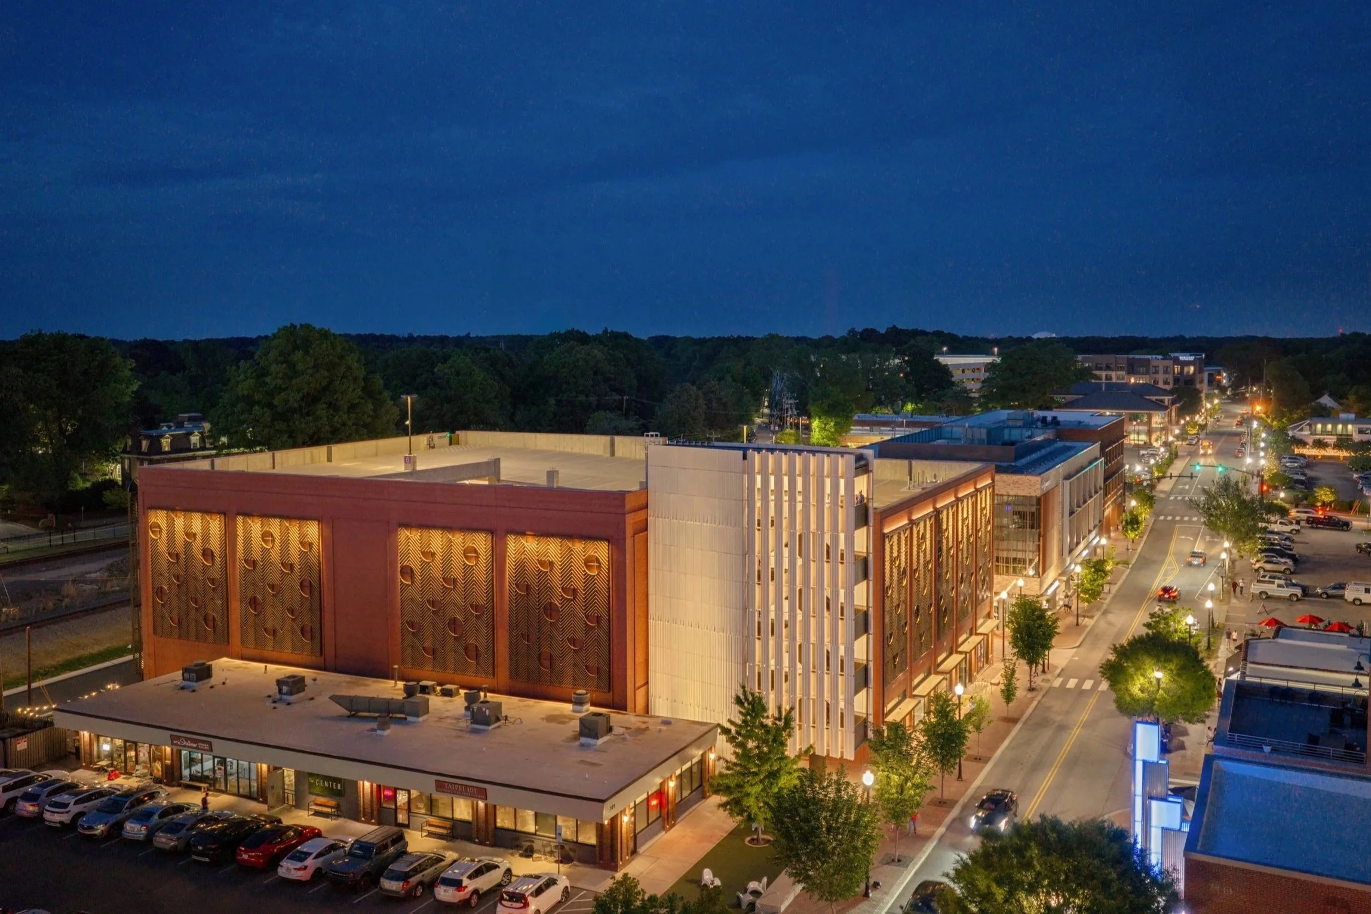
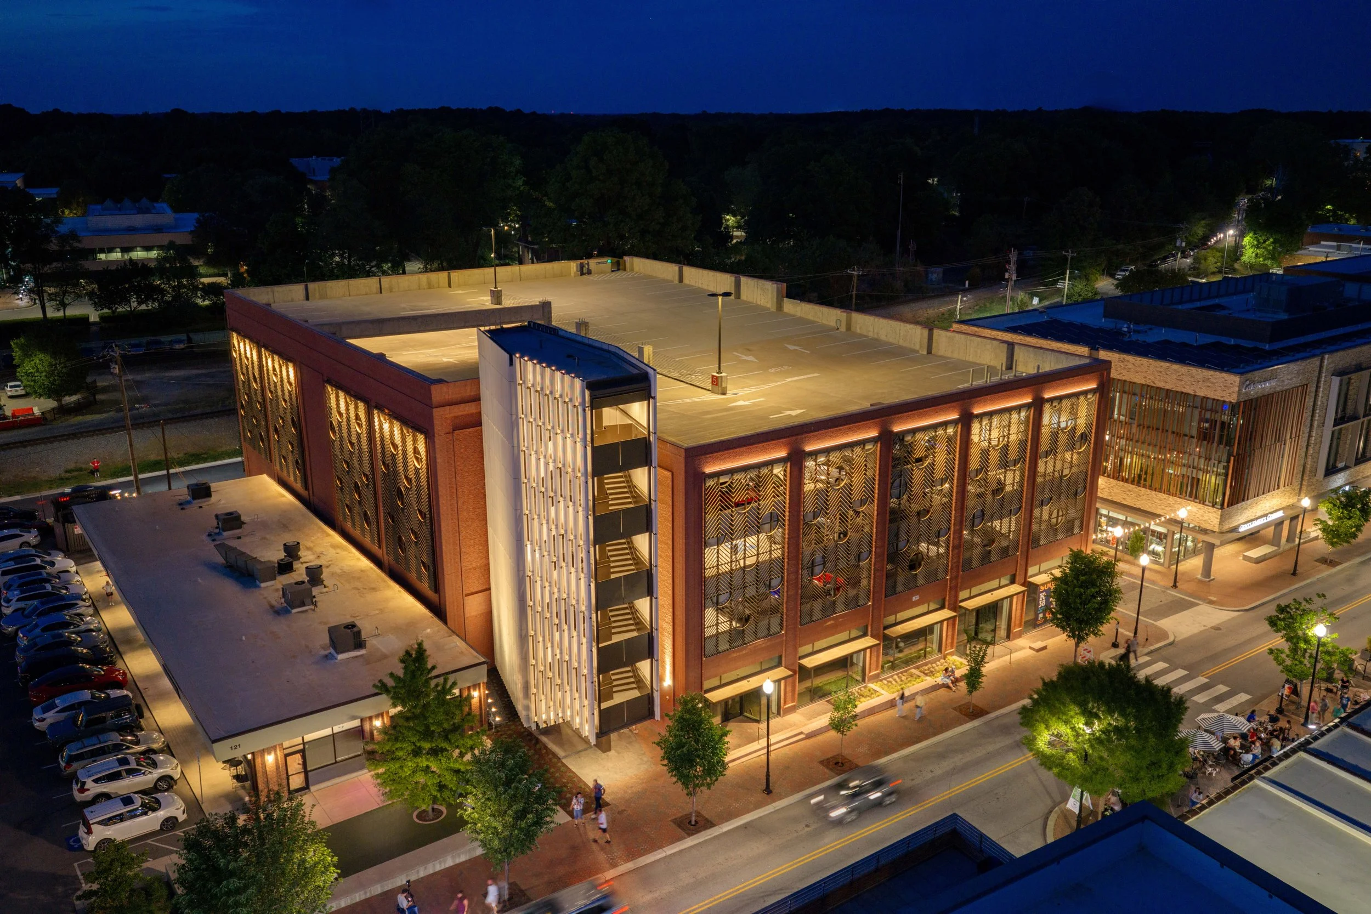
The Cedar Street Parking Deck & Retail is a unique piece of civic infrastructure - designed from the beginning with the intention to reinforce the distinctive urban qualities and human scale of Chatham St. and of Downtown Cary. The project is a key component of the town's rapidly developing commercial district, serving a vital role in expanding access to parking, retail, and commercial activities while increasing density and walkability within the downtown. This mid block infill development will allow locals and visitors alike to more easily access what is on offer in the downtown.
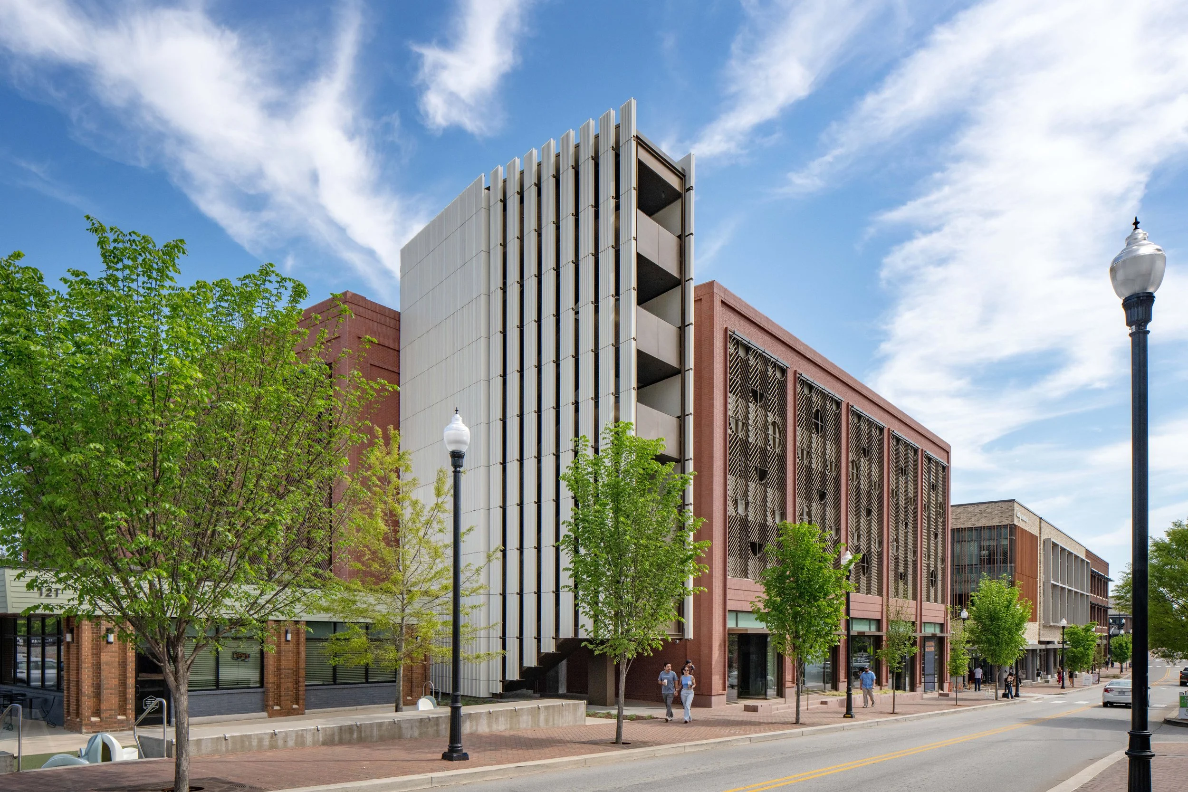
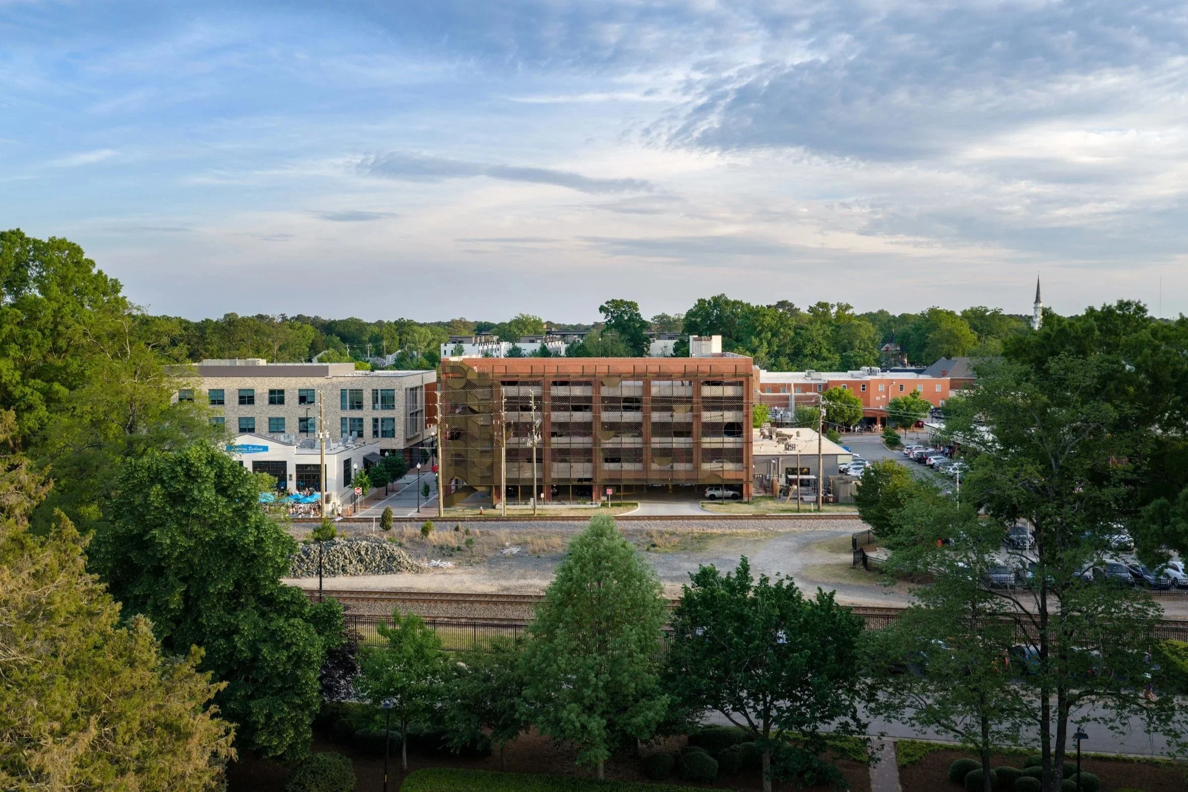
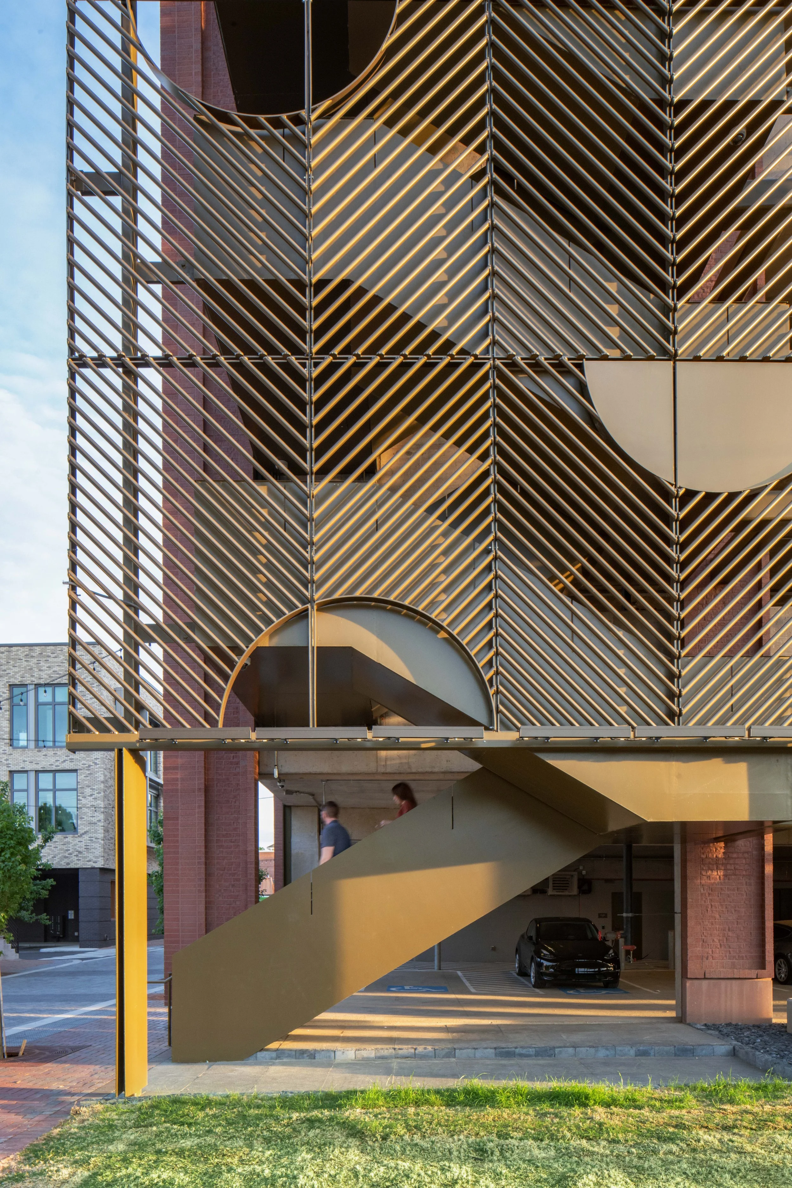
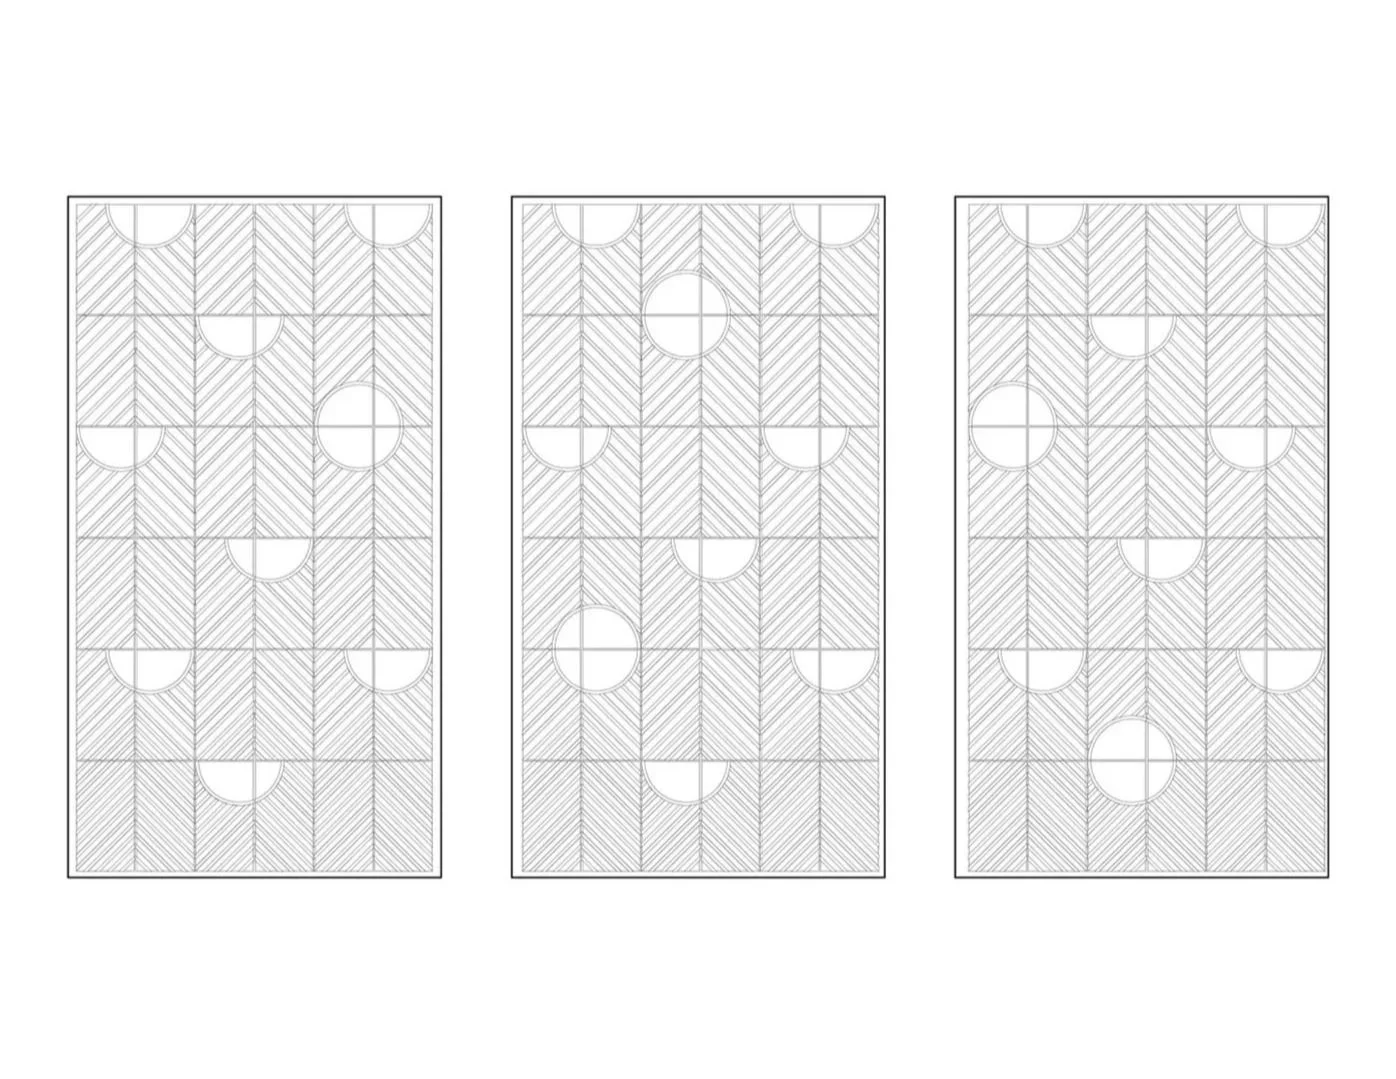
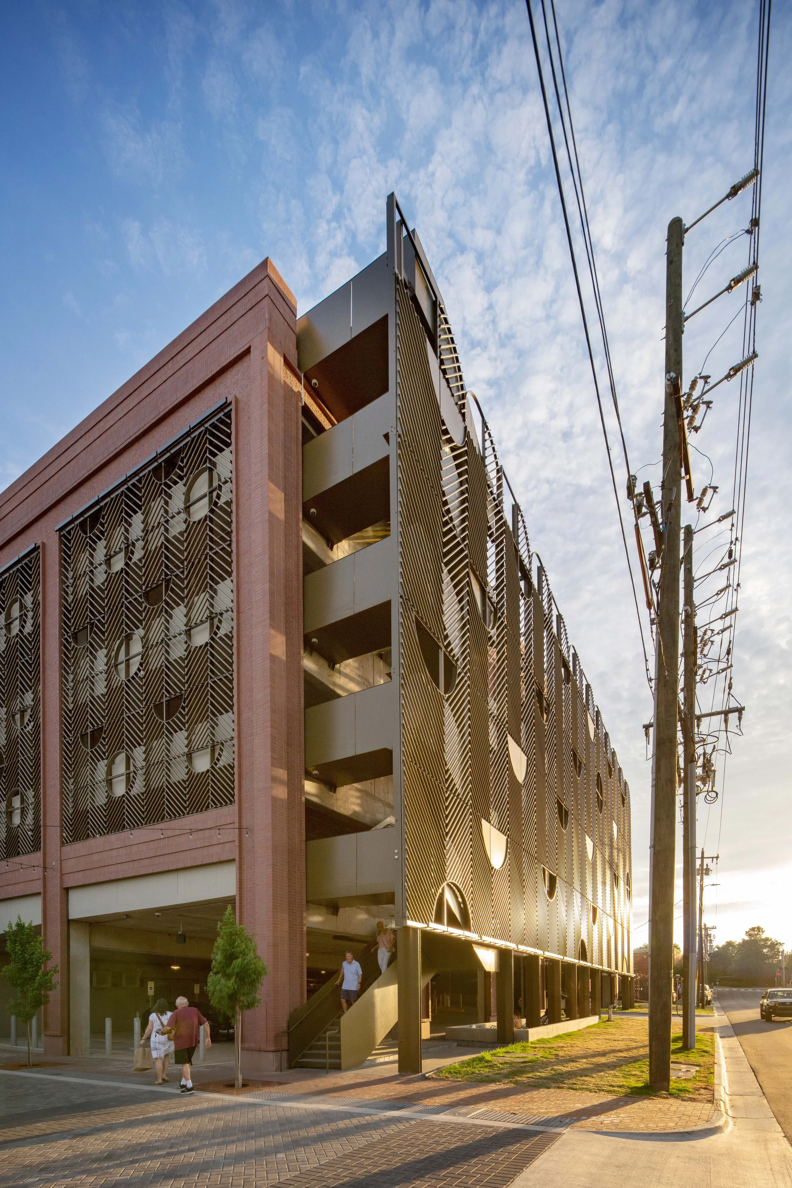
Sited at the midblock of East Chatham St. between Academy Street and N. Walker Street, the building's massing and façade detailing were developed in an effort to maintain the scale and rhythm of the expanding streetscape and in keeping with projected growth anticipated development along adjacent parcels. The material pallet for the development draws on a rich tradition of local masonry craft utilizing brick veneer masonry and terracotta to provide warm, robust, and natural building materials. The taught masonry volume which encloses the parking structure, and is articulated through unique masonry profiles which define each bay. These bays are infilled with an ornamental bronze screen that animates and unifies the experience along the primary facades. The screen is composed of a delicate chevron screen pattern that expresses a gradient in density from top to bottom articulated by a series of semi circles and full circle elements throughout the composition.
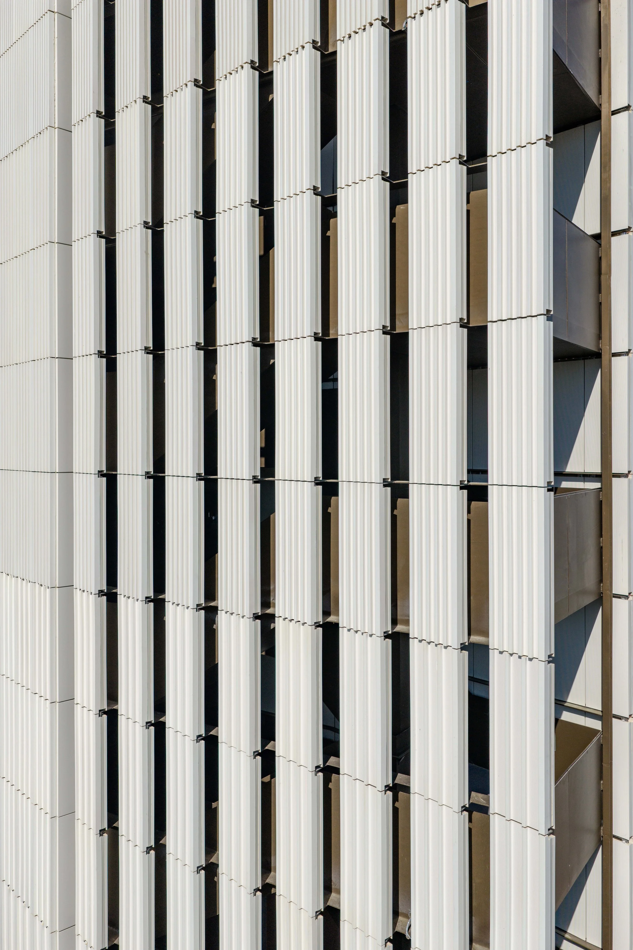
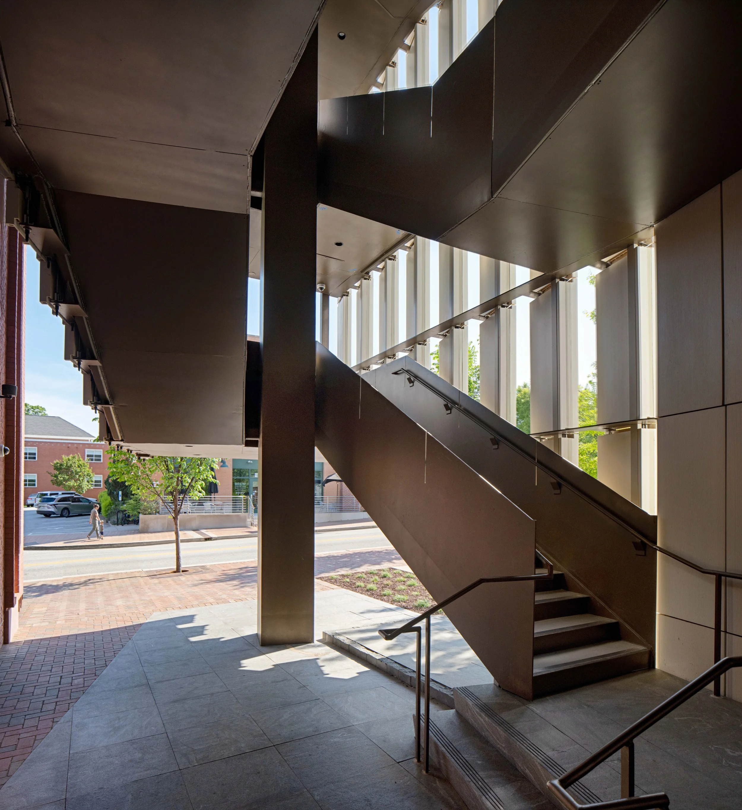
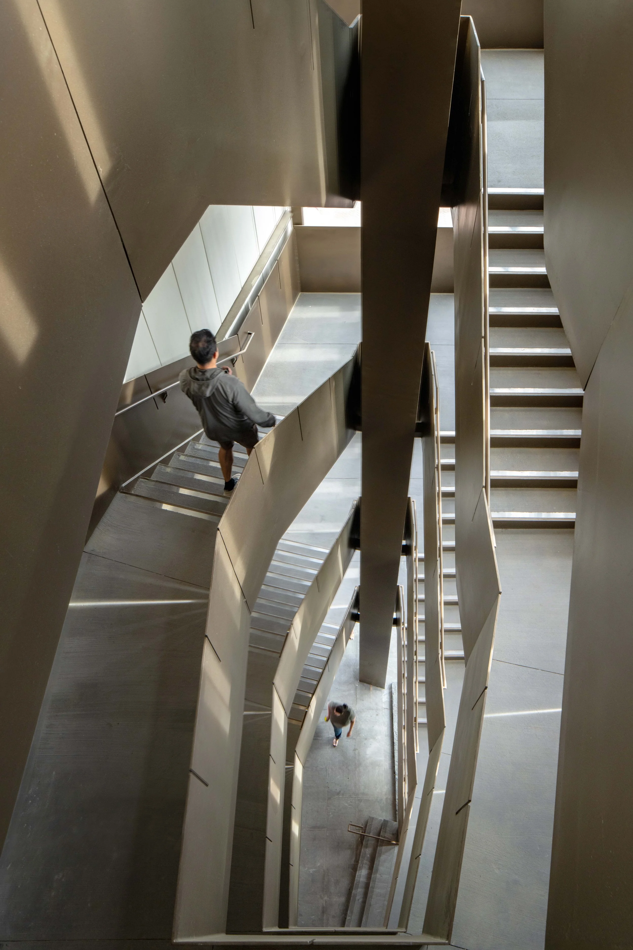
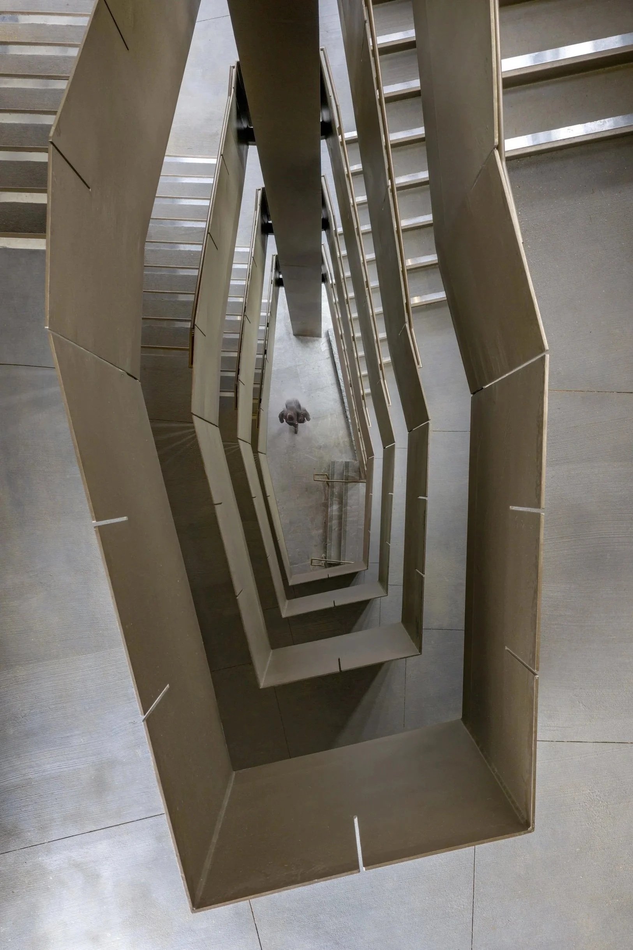
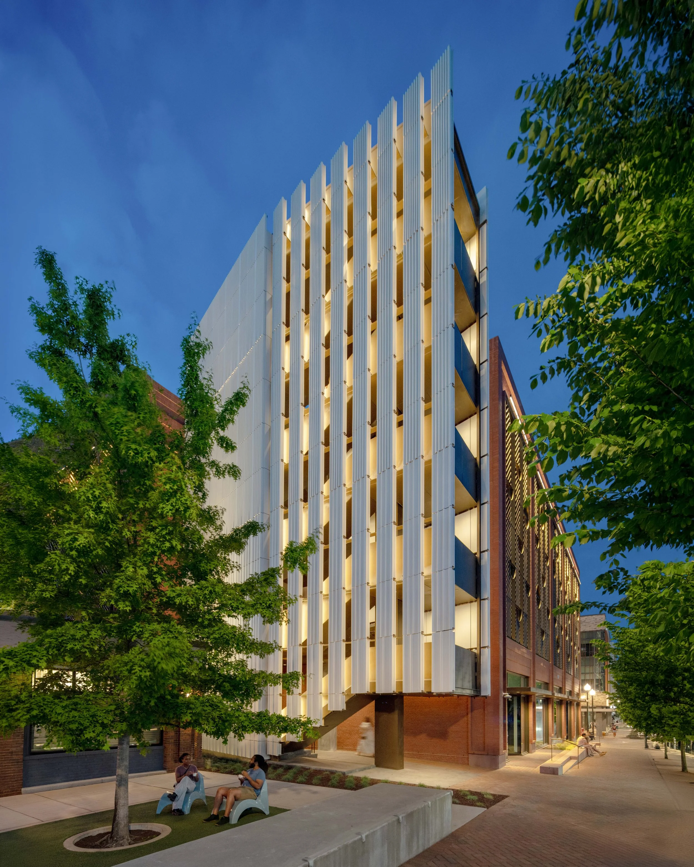
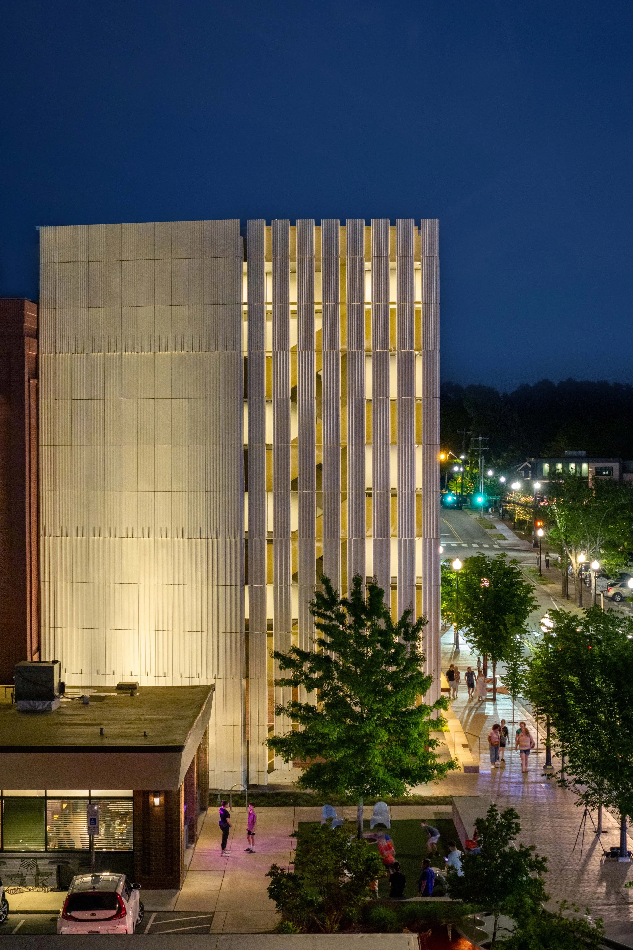
The primary public stair and elevator tower is located on the southwest corner on E. Chatham Street, the stair tower acts as a beacon and visual wayfinding device along E. Chatham St. marking the primary public pedestrian arrival and access point for the parking deck. The tower rises vertically - a steel spiral stair encased in ivory terracotta in stark contrast to the red brick parking structure. The stair tower hovers just above the ground offering a counterpoint in both expression and experience to the sense of weight and mass parking structure’s brick shell and concrete interior. The terracotta cladding is a one of a kind tension cablenet system suspended entirely from the stair itself. The top floor balcony offers a moment for pause, a unique space for viewing the streetlife of Chatham Street and the experience of Downtown.
Details
Commercial
Cary, North Carolina
2026
Drawings
Stories
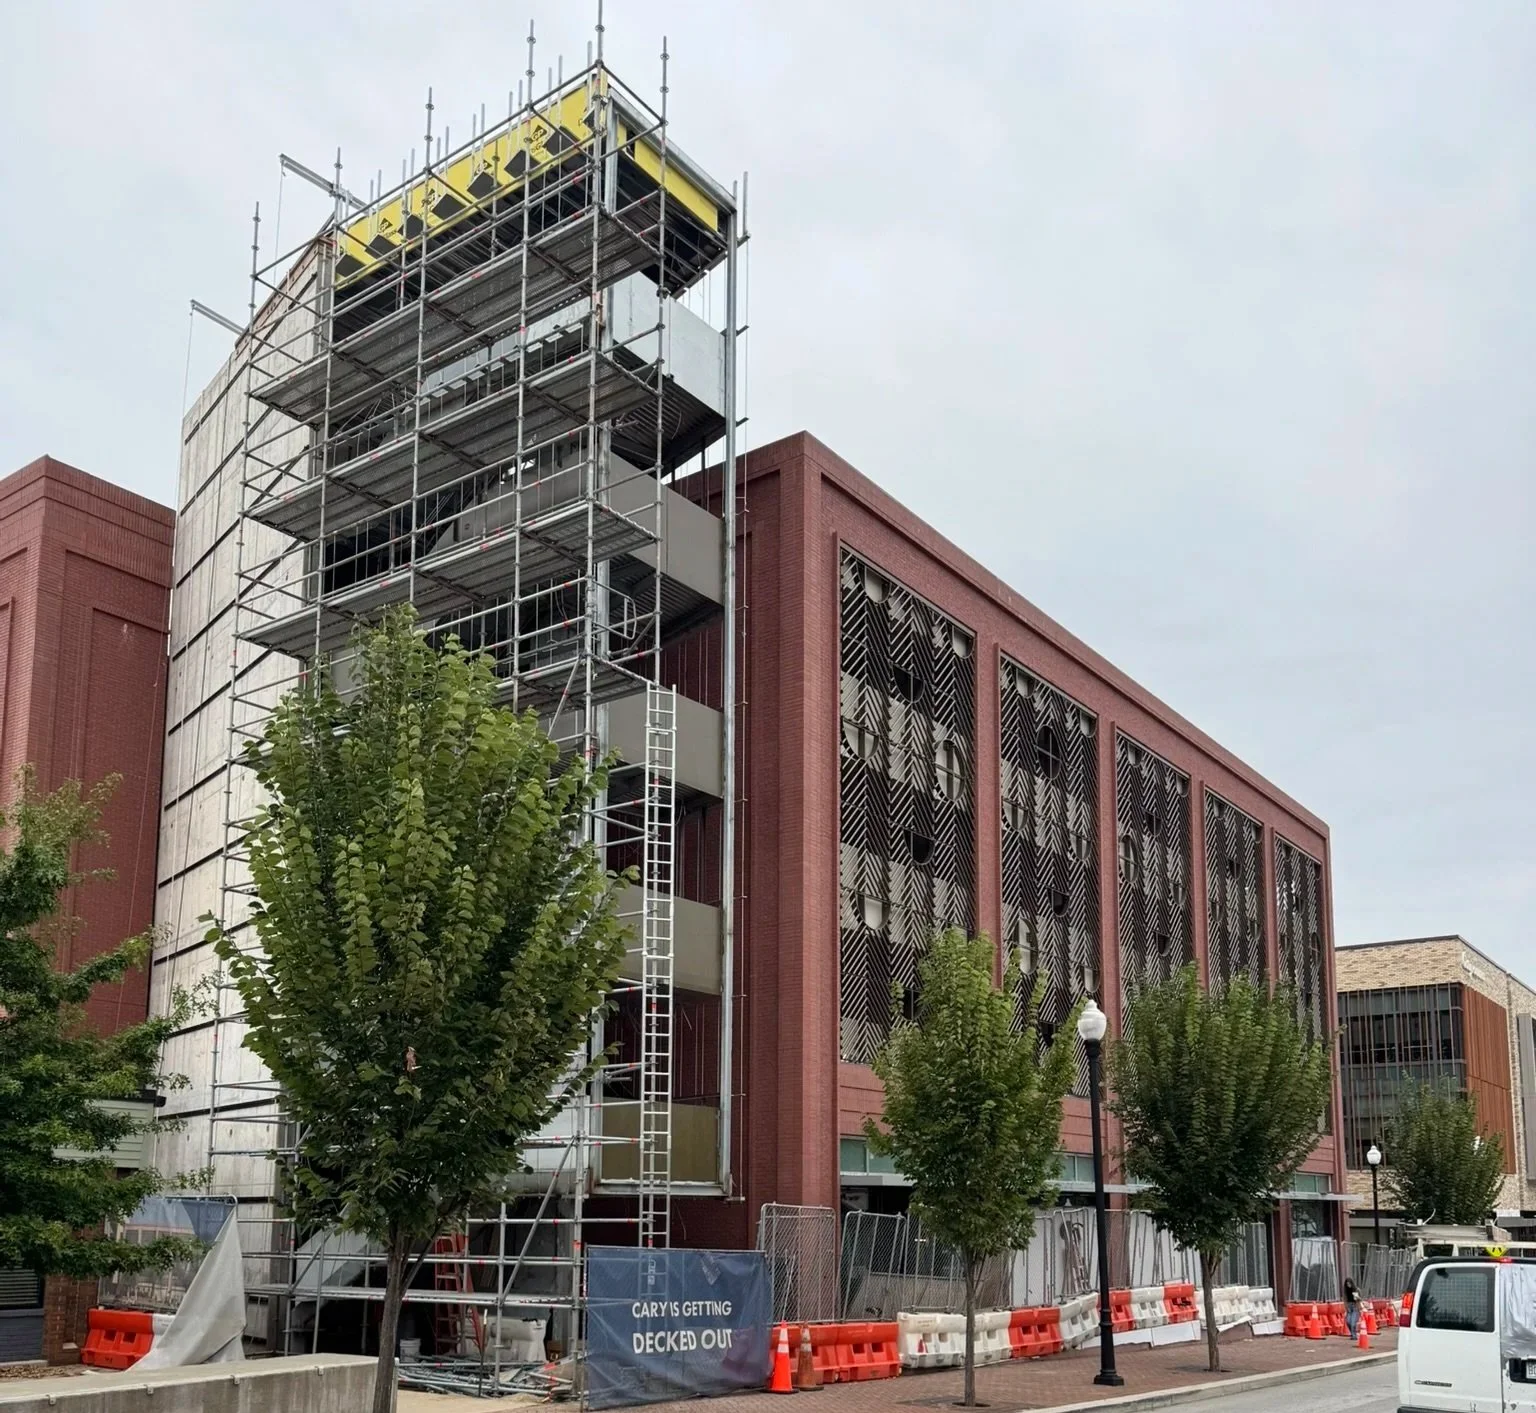
Cedar Street Construction Update, August 2022
News